



-
-
For more information regarding the value of a property, please contact us for a free consultation.
318 Rondeau CT Oshawa, ON L1J 6N4
4 Beds
3 Baths
Key Details
Sold Price -
Property Type Multi-Family
Sub Type Semi-Detached
Listing Status Sold
Purchase Type For Sale
Approx. Sqft 1100-1500
Subdivision Lakeview
MLS Listing ID E12983306
Sold Date -
Style 2-Storey
Bedrooms 4
Annual Tax Amount $3,856
Tax Year 2025
Property Sub-Type Semi-Detached
Property Description
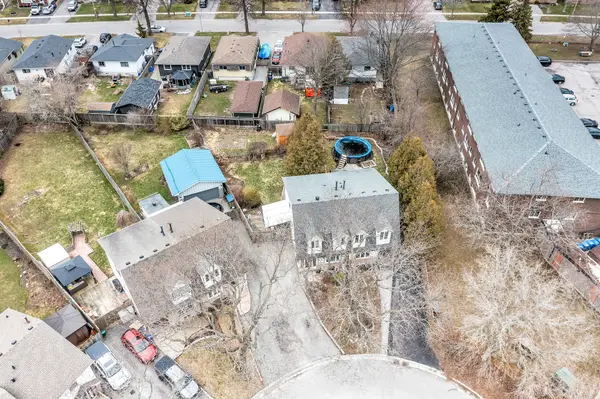
318 Rondeau Court is nestled in a quiet, family-friendly neighbourhood, located on a quiet court just steps from the lake, this home is also a short walk to Lakeview Park and miles of nature trails. The property boasts perennial gardens and a relaxing outdoor setting perfect for enjoying the lake breeze. This well-maintained home sits on a huge lot. A fully fenced, large, irregular-shaped yard provides plenty of room for a pool or space to kick around a ball. Inside, the home offers many updates throughout, including a show-stopper custom kitchen (2016) with Carrara marble backsplash, ceiling-height maple cabinets with crown moulding, granite counters, LED pot lights, under-cabinet lighting, and more. The spacious open-concept living and dining areas offer a garden door walkout to a deck and a beautiful private backyard. The upper level includes three good-sized bedrooms. A separate side entrance leads to a fully finished basement with a large Bedroom/Rec room, a separate laundry room, and a 3-piece bathroom with a shower. One of the unique features of this home is the presence of three full bathrooms, offering added convenience for families, guests, or multi-generational living. Additional features and updates include a large basement window, new main-floor laundry (2020), new heat pump/AC (2024), owned water heater (2024), and a main-floor washroom built in 2020. The driveway accommodates three vehicles, adding to the home's convenience and functionality. Set within a warm, welcoming community, this home offers exceptional value in one of Oshawa's established neighbourhoods, close to the lake, parks, trails, schools, and shopping. Homes like this rarely become available.
Location
State ON
County Durham
Area Durham
Zoning R2
Rooms
Family Room No
Basement Finished, Separate Entrance
Kitchen 2
Separate Den/Office 1
Interior
Interior Features Water Heater Owned
Cooling Central Air
Exterior
Parking Features Private
Pool None
Roof Type Asphalt Shingle
Lot Frontage 22.7
Lot Depth 179.03
Total Parking Spaces 3
Building
Lot Description Irregular Lot
Foundation Concrete
Others
Senior Community No
ParcelsYN No
Read Less
Want to know what your home might be worth? Contact us for a FREE valuation!

Our team is ready to help you sell your home for the highest possible price ASAP