
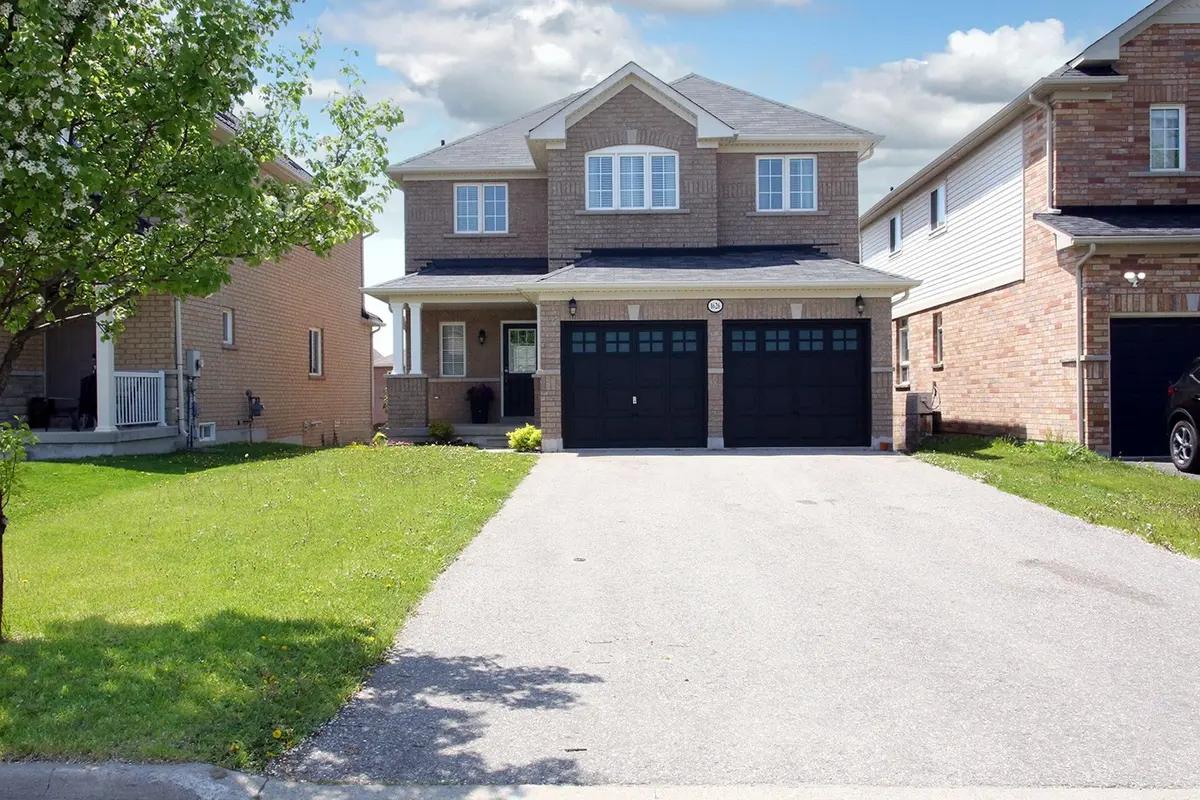

1626 Quail Run DR, Oshawa, ON L1K 0L9
See all 34 photos
1626 Quail Run DR, Oshawa, ON L1K 0L9
REQUEST A TOUR If you would like to see this home without being there in person, select the "Virtual Tour" option and your agent will contact you to discuss available opportunities.
In-PersonVirtual Tour
Joseph Bitton B.A., LL.B., Broker.

Joseph Bitton B.A., LL.B., Broker.

+1(416) 801-8600
$ 749,900
Est. payment /mo
New

1626 Quail Run DR Oshawa, ON L1K 0L9

3 Beds

3 Baths


UPDATED:

Key Details

Property Type Single Family Home

Sub Type Detached

Listing Status Active

Purchase Type For Sale

Approx. Sqft 1500-2000

Subdivision Taunton

MLS Listing ID E13149642

Style 2-Storey

Bedrooms 3

Annual Tax Amount $6,479

Tax Year 2025

Property Sub-Type Detached

Property Description

This all brick family home, offers a rare combination of location, style and affordability! The main floor features a bright open-concept layout with a spacious living and dining area warmed by a cozy gas fireplace. The sun-filled kitchen offers a walk-out to the deck, while main floor laundry and two separate entrances to the double-car garage add everyday convenience. A hardwood staircase leads to the oversized primary bedroom complete with two large windows, a walk-in closet, and a private 4-piece ensuite. Two additional bright and airy bedrooms share a convenient Jack-and-Jill bathroom. The finished walkout basement expands the living space with a large recreation room featuring built-in window seating, a dedicated office, a 3-piece bathroom, and direct access to the fully fenced backyard. Freshly painted throughout in soft, modern tones and complemented by new broadloom on the upper two levels, this move-in ready home has been priced to sell!

Location

State ON

County Durham

Area Durham

Rooms

Family Room No

Basement Finished, Walk-Out, Finished with Walk-Out

Kitchen 1

Interior

Interior Features In-Law Capability, Water Heater

Cooling Central Air

Fireplaces Type Natural Gas

Fireplace Yes

Heat Source Gas

Exterior

Exterior Feature Deck, Patio, Porch

Parking Features Private Double

Garage Spaces 2.0

Pool None

Roof Type Asphalt Shingle

Lot Frontage 39.37

Lot Depth 114.83

Total Parking Spaces 6

Building

Unit Features Fenced Yard,Library,Park,Public Transit,Rec./Commun.Centre,School

Foundation Poured Concrete

Others

ParcelsYN No

Virtual Tour https://www.ivrtours.com/gallery.php?tourid=28001&unbranded=true


Listed by COLDWELL BANKER - R.M.R. Real Estate
Name
Phone*
Message

Go tour this home

1626 Quail Run DR